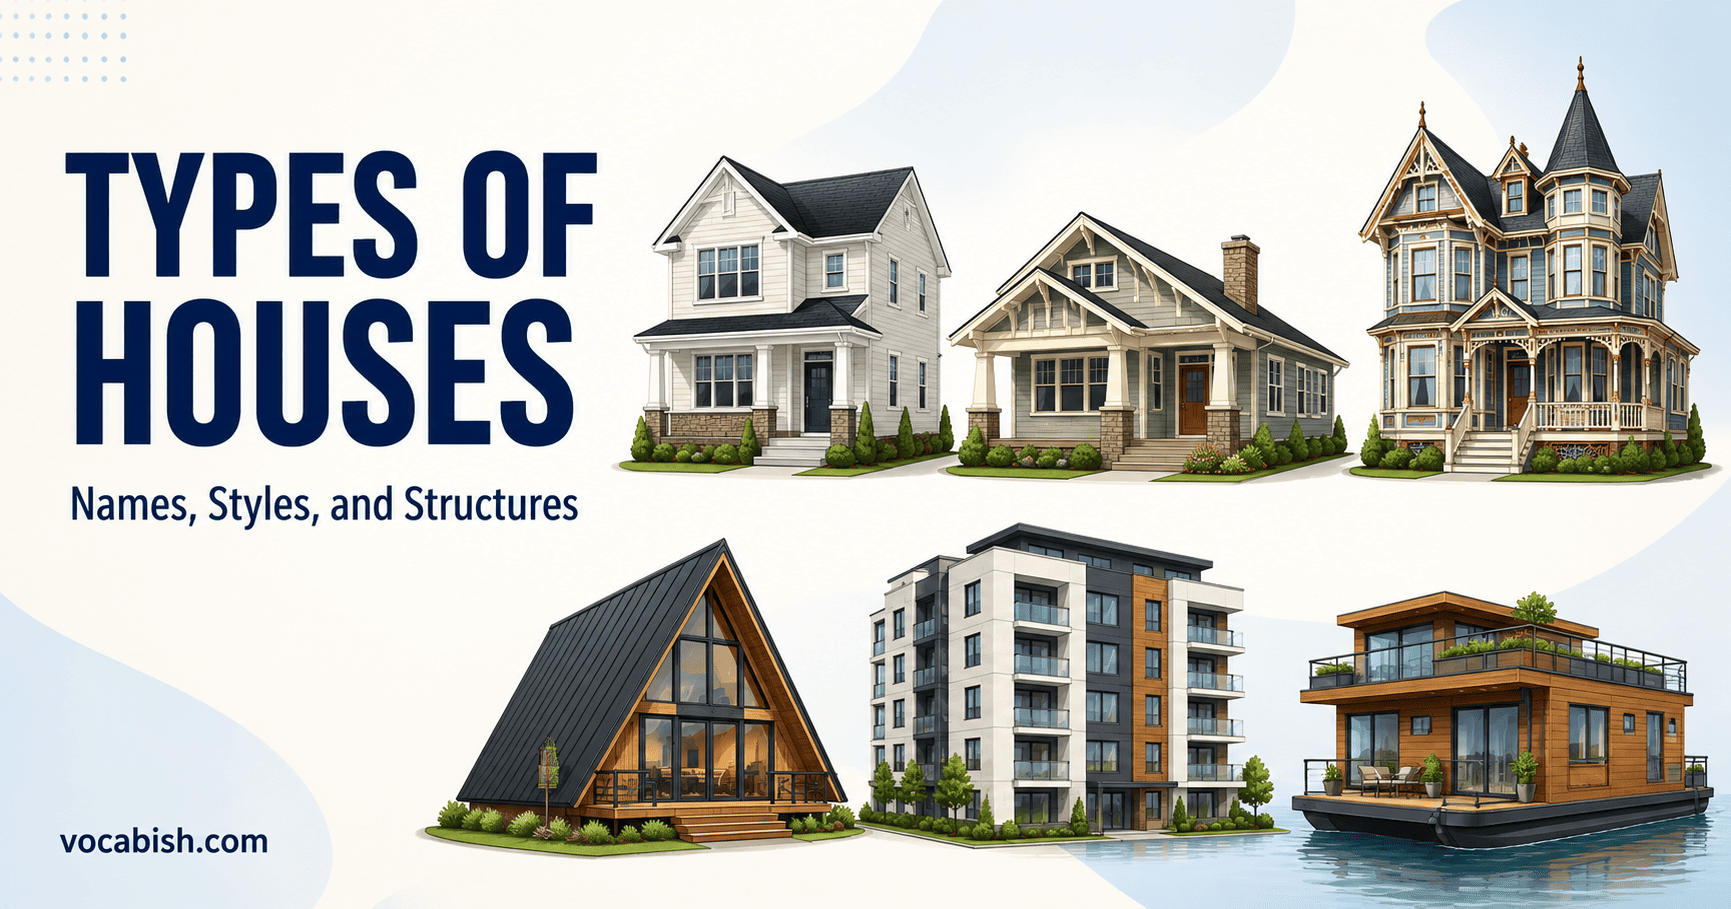

Houses come in many forms, from detached homes and apartments to cottages, bungalows, and houseboats. However, the names do not all describe the same feature. Some types of houses explain how a building connects to neighboring homes, while others describe its layout, architectural style, construction method, setting, or ownership.
This guide covers 39 common types of houses and explains their meanings, identifying features, alternative names, and natural usage. Moreover, it separates structural terms such as duplex from architectural styles such as Tudor, helping readers and English vocabulary learners use each term accurately.
How Types of Houses Are Classified
A house provides living space for one or more people or households. However, the phrase types of houses can refer to several classification systems rather than one official list.
People commonly classify houses by:
- Their connection to neighboring buildings
- The number of homes inside one structure
- Their interior layout
- Their architectural design
- Their construction method
- Their physical location
- Their ownership arrangement
Therefore, one property can belong to several groups at the same time. For example, a home may be a detached house, follow a Victorian architectural style, and use prefabricated wall sections.
Regional language also changes some names. British speakers usually say terraced house, while American speakers often say row house. Similarly, British English commonly uses flat, whereas American English generally uses apartment.
Because the classifications overlap, different articles may present different totals for the types of houses. This guide focuses on widely understood structural forms, residential units, architectural styles, and construction methods.
Complete List of Types of Houses
The following table presents all 39 types of houses covered in this guide. Later sections explain every name individually.
Detached House | Semi-Detached House | Terraced House |
|---|---|---|
Townhouse | Duplex | Triplex |
Fourplex | Apartment | Condominium |
Cooperative Housing | Studio Apartment | Penthouse |
Maisonette | Bungalow | Cottage |
Cabin | Chalet | Ranch House |
Split-Level House | Cape Cod House | Colonial House |
Victorian House | Tudor House | Craftsman House |
Mediterranean House | Contemporary House | Modern House |
Farmhouse | A-Frame House | Geodesic Dome House |
Tiny House | Mobile Home | Manufactured Home |
Modular Home | Prefabricated House | Container House |
Houseboat | Stilt House | Courtyard House |
Main Categories of Types of Houses
The types of houses in this guide fall into five practical groups. Each group answers a different question about a home.
Houses by Building Arrangement
These types of houses explain how a building connects to nearby properties or how many homes it contains. For example, detached houses share no walls, while terraced houses form continuous rows.
Houses by Unit Type or Ownership
This category includes terms such as apartment, condominium, and cooperative housing. Although these homes may look similar, the terms can describe different layouts or ownership arrangements.
Traditional Residential Forms
These types of houses gain their names from their shape, layout, setting, or traditional purpose. Bungalows, cottages, cabins, chalets, ranch houses, and split-level houses belong to this group.
Architectural House Styles
Architectural styles focus on appearance and design. Therefore, features such as roofs, windows, exterior materials, porches, and decoration help identify Victorian, Tudor, Craftsman, and Mediterranean homes.
Houses by Construction, Setting, or Lifestyle
Finally, some types of houses describe how builders produce them, where people place them, or how residents use the available space. Examples include modular homes, tiny houses, stilt houses, and houseboats.
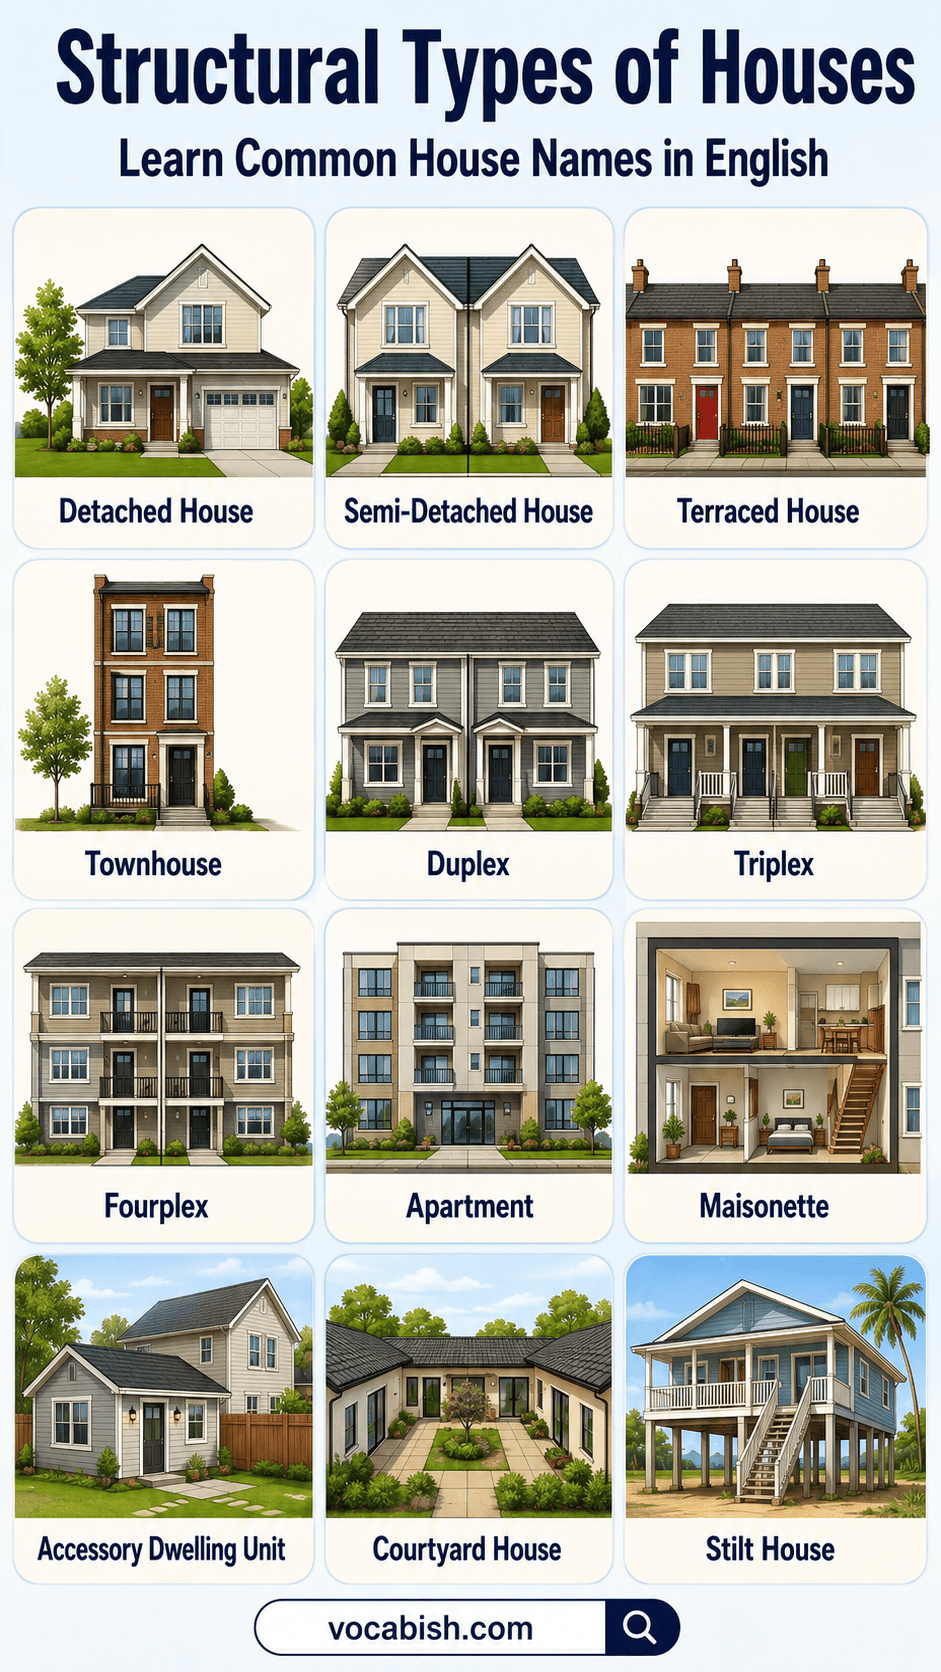
Houses by Building Arrangement
1. Detached House
A detached house stands independently and shares no walls with neighboring homes. Typically, open space surrounds all four sides, although narrow plots may leave only small gaps between buildings.
Because no shared wall connects the property to another home, residents usually gain greater privacy and experience less noise from neighbors. In addition, detached houses can have one or several stories and may follow almost any architectural style.
The word detached describes the building’s position rather than its size, age, or appearance.
Example: The family moved into a detached house with a garden and private driveway.
Also called: Single-family detached house, stand-alone house
2. Semi-Detached House
A semi-detached house forms one half of a pair of homes that share a central wall. Usually, the two properties have similar exterior shapes, although their owners may decorate or renovate them differently.
Each home has a separate entrance and may also include its own garden, driveway, and garage. Moreover, semi-detached houses appear frequently in the United Kingdom, Ireland, Canada, Australia, and several other countries.
A semi-detached house does not always mean the same thing as a duplex. A duplex contains two residential units within one building, while people often view semi-detached homes as two joined houses.
Example: They bought a semi-detached house close to their children’s school.
Also called: Semi, especially in informal British English
3. Terraced House
A terraced house forms part of a continuous row of homes that share side walls. A middle property shares walls on both sides, whereas the house at either end shares only one.
Terraced houses often have narrow frontages and extend farther toward the back. However, each home still has its own entrance and may include a private garden or small yard.
British English commonly uses terraced house. By contrast, American English generally uses row house for the same basic arrangement.
Example: She rents a terraced house near the city center.
Also called: Row house, attached house
4. Townhouse
A townhouse is a narrow, multi-story home that usually shares one or two side walls with neighboring properties. Typically, the living areas occupy the lower floors, while the bedrooms sit above them.
Many townhouses have private entrances, small gardens, garages, balconies, or rooftop terraces. However, the term does not describe one ownership system. Residents may own or rent a townhouse, and some townhouse developments operate as condominiums.
Although a townhouse may resemble a terraced house, it usually emphasizes a tall vertical layout.
Example: Their townhouse has a kitchen downstairs and three bedrooms upstairs.
Also called: Townhome
5. Duplex
A duplex contains two separate homes within one residential building. Builders may place the units side by side or arrange one unit above the other.
Each household normally has its own kitchen, bathroom, living area, and entrance. Sometimes, however, both homes use a shared hallway or front porch.
In North American English, duplex usually describes a two-unit building. In other regions, people may use the same word for a two-level apartment, so context matters.
Example: The owner lives downstairs and rents the upper unit of the duplex.
Also called: Two-family house
6. Triplex
A triplex contains three independent homes within one building. For example, the building may place one unit on each floor or arrange all three units side by side.
Each household generally has private living facilities, although residents may share an entrance, stairway, parking area, or garden. Therefore, a triplex provides denser housing than a detached home without reaching the scale of a large apartment building.
Example: Three families live in the renovated triplex across the street.
Also called: Three-family house
7. Fourplex
A fourplex contains four separate residential units. Builders may arrange the homes across two floors, place them side by side, or position them around a shared entrance.
A fourplex offers more housing units than a duplex or triplex. Nevertheless, it usually remains smaller and more domestic in appearance than a conventional apartment block.
The plural form is fourplexes.
Example: They rented a ground-floor unit in a newly renovated fourplex.
Also called: Quadplex, four-family house
8. Apartment
An apartment is a private home inside a larger building that contains other residential units. Usually, an apartment includes its own kitchen or kitchenette, bathroom, sleeping area, and living space.
Residents often share hallways, entrances, elevators, staircases, parking areas, or gardens. Moreover, apartment buildings range from small converted houses to tall residential towers.
American English favors apartment, while British English usually favors flat.
Example: He lives in a two-bedroom apartment on the fifth floor.
Also called: Flat, especially in British English
Houses by Unit Type and Ownership
These types of houses can share similar physical features. However, their names often describe the layout of a unit or the way residents own and manage it.
9. Condominium
A condominium is a privately owned residential unit within a larger building or development. The owner controls the individual home while sharing responsibility for common spaces such as hallways, roofs, gardens, parking areas, and recreational facilities.
A condominium may look exactly like a rented apartment. Therefore, ownership creates the main difference rather than architecture.
People commonly shorten condominium to condo in American and Canadian English.
Example: She bought a condominium near her office instead of continuing to rent.
Also called: Condo
10. Cooperative Housing
Cooperative housing uses a shared ownership system. Typically, residents buy shares in an organization that owns the entire property, and those shares give them the right to occupy a particular home.
By contrast, condominium owners usually own their individual units directly. Cooperative rules and financial arrangements vary by country and development, but collective ownership remains the central idea.
Therefore, cooperative housing describes an ownership structure rather than an architectural style.
Example: The residents of the housing cooperative vote on major building repairs.
Also called: Housing cooperative, co-op
11. Studio Apartment
A studio apartment combines the bedroom, living room, and main cooking area in one open space. Usually, only the bathroom has full walls and a separate door.
Some studios include a sleeping platform, partial divider, built-in storage, or compact kitchen. However, a studio differs from a one-bedroom apartment because it lacks a fully enclosed bedroom.
The word describes the open layout rather than a fixed floor area.
Example: Her studio apartment feels spacious because it has large windows.
Also called: Studio flat, bachelor apartment in some regions
12. Penthouse
A penthouse occupies the highest floor or one of the highest floors of a multi-story building. Typically, it offers more space, privacy, outdoor terraces, wide views, or premium interior features.
However, not every top-floor apartment qualifies as a penthouse. People generally reserve the term for a residence with an exclusive position or enhanced design.
Therefore, penthouse describes location and status rather than one architectural style.
Example: The penthouse has a private terrace overlooking the river.
13. Maisonette
A maisonette is a self-contained home within a larger building that usually has its own private entrance. In many cases, the interior extends across two floors and includes an internal staircase.
British English often uses the term for an apartment with a street-level entrance or a multi-level arrangement. However, regional meanings vary, and some countries use maisonette more broadly for a small attached home.
A maisonette may resemble a townhouse, but it still forms part of a larger structure.
Example: Their maisonette has a living room downstairs and two bedrooms upstairs.
Also called: Duplex apartment in some regions
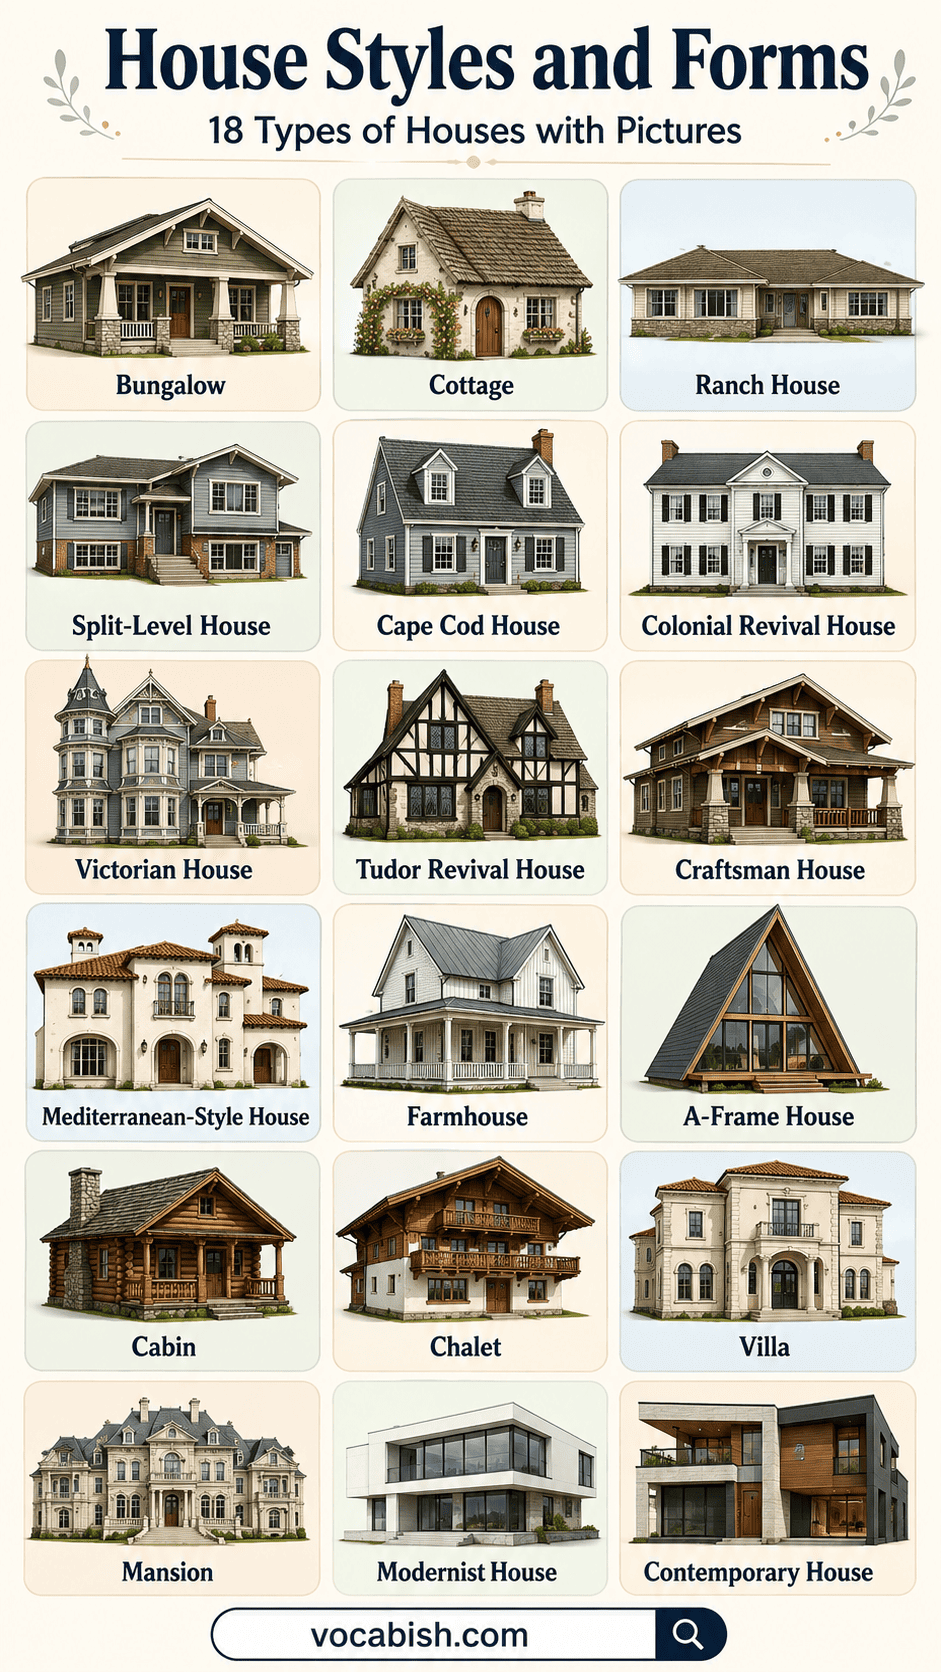
Traditional Residential Forms
The following types of houses usually take their names from their shape, layout, original setting, or traditional function.
14. Bungalow
A bungalow is a low house with most or all of its main rooms on one floor. Typically, it has a broad shape, an accessible layout, and a close connection to a porch, veranda, patio, or garden.
Some bungalows contain additional rooms within the roof space. Therefore, the name does not always describe a strictly single-story building.
Because residents can reach the main rooms without climbing many stairs, bungalows often suit people who prefer an accessible layout.
Example: Her grandparents chose a bungalow because all the main rooms sit on one level.
15. Cottage
A cottage is a relatively small house traditionally associated with a rural, coastal, or village setting. People often recognize cottages by their modest scale, pitched roofs, comfortable appearance, and use of materials such as stone, brick, timber, or plaster.
However, the term does not define one exact architectural style. Modern developments may include newly built cottages in suburbs, holiday areas, or planned communities.
In everyday English, cottage often suggests warmth and comfort.
Example: They spent the weekend in a stone cottage beside the lake.
16. Cabin
A cabin is a small, simply designed house that commonly stands in a forest, mountain area, countryside, or remote location. Traditional examples often use logs or timber, although modern cabins may use glass, steel, stone, and other materials.
People frequently use cabins as holiday homes, hunting shelters, or quiet retreats. Some provide only basic facilities, while others include modern kitchens, bathrooms, heating, and internet access.
Compared with a cottage, a cabin usually has a more rustic character.
Example: We stayed in a wooden cabin surrounded by pine trees.
Also called: Log cabin when builders mainly use logs
17. Chalet
A chalet is a mountain house or holiday lodge associated especially with the European Alps. You can often identify it by its sloping roof, wide overhangs, balconies, timber details, and strong base.
The steep roof helps snow slide away, while the overhangs protect the exterior walls and outdoor spaces. Today, however, resorts around the world use the word for various mountain accommodations.
A chalet has a stronger connection to Alpine design than a general cabin.
Example: The group rented a chalet close to the ski slopes.
18. Ranch House
A ranch house is a low, wide home that usually places all major rooms on one floor. Common features include a long horizontal profile, an open interior arrangement, a simple roofline, large windows, and direct access to a yard or patio.
Ranch houses became especially common in suburban areas of the United States. In addition, many examples include attached garages and sliding doors that connect living spaces with the outdoors.
The name describes a residential form; the house does not need to stand on a working ranch.
Example: Their ranch house has three bedrooms along one long hallway.
Also called: Ranch-style house, rambler in some regions
19. Split-Level House
A split-level house separates its living areas with short flights of stairs. Instead of placing each floor one complete story above the next, the design positions different sections half a level apart.
For example, the entrance and living room may occupy the middle level, while bedrooms sit slightly higher and a garage or family room sits lower. As a result, the layout creates distinct zones without using several full stories.
Example: The bedrooms in their split-level house sit six steps above the living room.
Also called: Tri-level house when it has three main levels
Architectural House Styles
Architectural types of houses focus on visual design rather than building arrangement. Therefore, rooflines, materials, windows, decoration, and proportions provide the strongest clues.
20. Cape Cod House
A Cape Cod house is a traditional American style with a simple, balanced appearance. Typically, it has a rectangular shape, a steep pitched roof, a central front door, and symmetrically arranged windows.
Many examples have one or one-and-a-half stories. In addition, dormer windows may project from the roof, while shingles or horizontal siding cover the exterior.
The style developed in the northeastern United States, although builders now use it in many other regions.
Example: The Cape Cod house has white siding and two dormer windows.
21. Colonial House
A Colonial house belongs to a broad group of styles influenced by architecture from European colonial periods. In the United States, the name commonly describes a rectangular two-story home with a central entrance and balanced rows of windows.
Colonial houses often feature simple rooflines, evenly arranged rooms, and a formal appearance. However, several versions exist, including Georgian, Dutch Colonial, Spanish Colonial, and Colonial Revival.
Therefore, readers should identify the regional or historical subtype whenever possible.
Example: Their Colonial house has a central doorway with matching windows on both sides.
22. Victorian House
A Victorian house follows one of several architectural styles associated with the Victorian era. Common features include steep roof sections, decorative trim, bay windows, patterned surfaces, towers, turrets, and elaborate porches.
However, Victorian does not name one single style. Instead, it acts as an umbrella term for designs such as Queen Anne, Gothic Revival, and Italianate.
Because these styles vary, not every Victorian house includes every familiar feature.
Example: The restored Victorian house has a colorful exterior and an ornate porch.
23. Tudor House
A Tudor house has steeply pitched roofs, prominent gables, tall narrow windows, and decorative half-timbering. Builders often combine brick, stone, stucco, and dark wooden details.
Many homes that people call Tudor actually follow the later Tudor Revival style, which drew inspiration from medieval English buildings. In addition, arched entrances, grouped windows, and prominent chimneys often strengthen the traditional appearance.
Example: The Tudor house is easy to recognize by its dark timber details and steep roof.
Also called: Tudor Revival house for many later examples
24. Craftsman House
A Craftsman house emphasizes skilled workmanship, practical layouts, and natural materials. You can usually identify it by its low-pitched roof, deep eaves, exposed roof supports, broad porch, and heavy tapered columns.
Inside, Craftsman homes often include built-in cabinets, wooden trim, fireplaces, and open connections between rooms. Moreover, the style has close links to the American Arts and Crafts movement.
A Craftsman bungalow combines the bungalow form with Craftsman design details.
Example: Their Craftsman house has a deep porch supported by stone columns.
25. Mediterranean House
A Mediterranean house draws inspiration from architecture around the Mediterranean region. Typically, it features stucco walls, red or brown roof tiles, arches, balconies, courtyards, and shaded outdoor areas.
Warm natural colors, tiled floors, stonework, and decorative ironwork also appear frequently. However, the broad style may include Spanish, Italian, Greek, and other regional influences.
The design works particularly well in warm climates because it encourages shade and outdoor living.
Example: The Mediterranean house surrounds a tiled courtyard with a fountain.
26. Contemporary House
A contemporary house reflects current architectural ideas and present-day lifestyles. Common features include open interiors, large windows, mixed materials, energy-conscious systems, and strong connections between indoor and outdoor spaces.
Because contemporary means current, the style changes as design trends and technology change. Therefore, contemporary architecture does not follow one permanent set of features.
A contemporary home may borrow ideas from Modern architecture while also introducing newer forms and materials.
Example: Their contemporary house has glass doors that open directly onto the garden.
27. Modern House
A Modern house follows ideas associated with modernist architecture, especially those that developed during the twentieth century. Typical features include simple geometric shapes, open plans, minimal decoration, flat or low roofs, and large windows.
In everyday conversation, people often use modern to mean new or fashionable. However, architects use the word more specifically for an established design movement.
Therefore, a newly built traditional house does not automatically qualify as Modern architecture.
Example: The Modern house has a flat roof and clean horizontal lines.
28. Farmhouse
A farmhouse traditionally serves as the main residence on a farm. Its practical design often reflects the local climate, available materials, family needs, and agricultural work.
Many farmhouses include large kitchens, porches, durable finishes, simple shapes, and generous storage. Today, however, farmhouse style also describes suburban or urban homes that borrow rural design features.
As a result, a farmhouse-style home does not need to stand on agricultural land.
Example: The old farmhouse has a wide kitchen and a porch facing the fields.
29. A-Frame House
An A-frame house has a steep roof that creates the shape of a capital letter A when viewed from the front or back. Usually, the roof slopes extend close to the ground and form a tall triangular interior.
A-frame houses often include high ceilings, open living spaces, upper sleeping lofts, and large windows in the end walls. In addition, the steep roof can shed heavy rain or snow efficiently.
People commonly use A-frame houses as mountain, forest, or holiday homes.
Example: The A-frame house has a sleeping loft above the main living area.
30. Geodesic Dome House
A geodesic dome house uses a rounded framework of connected triangles or polygonal sections. This geometric structure spreads weight across the frame and creates a large interior with few supporting walls.
You can identify the house by its curved shape and repeating geometric pattern. However, curved walls may make conventional furniture placement and room division more difficult.
The term geodesic refers to the geometry that forms the dome.
Example: Sunlight enters the geodesic dome house through triangular windows.
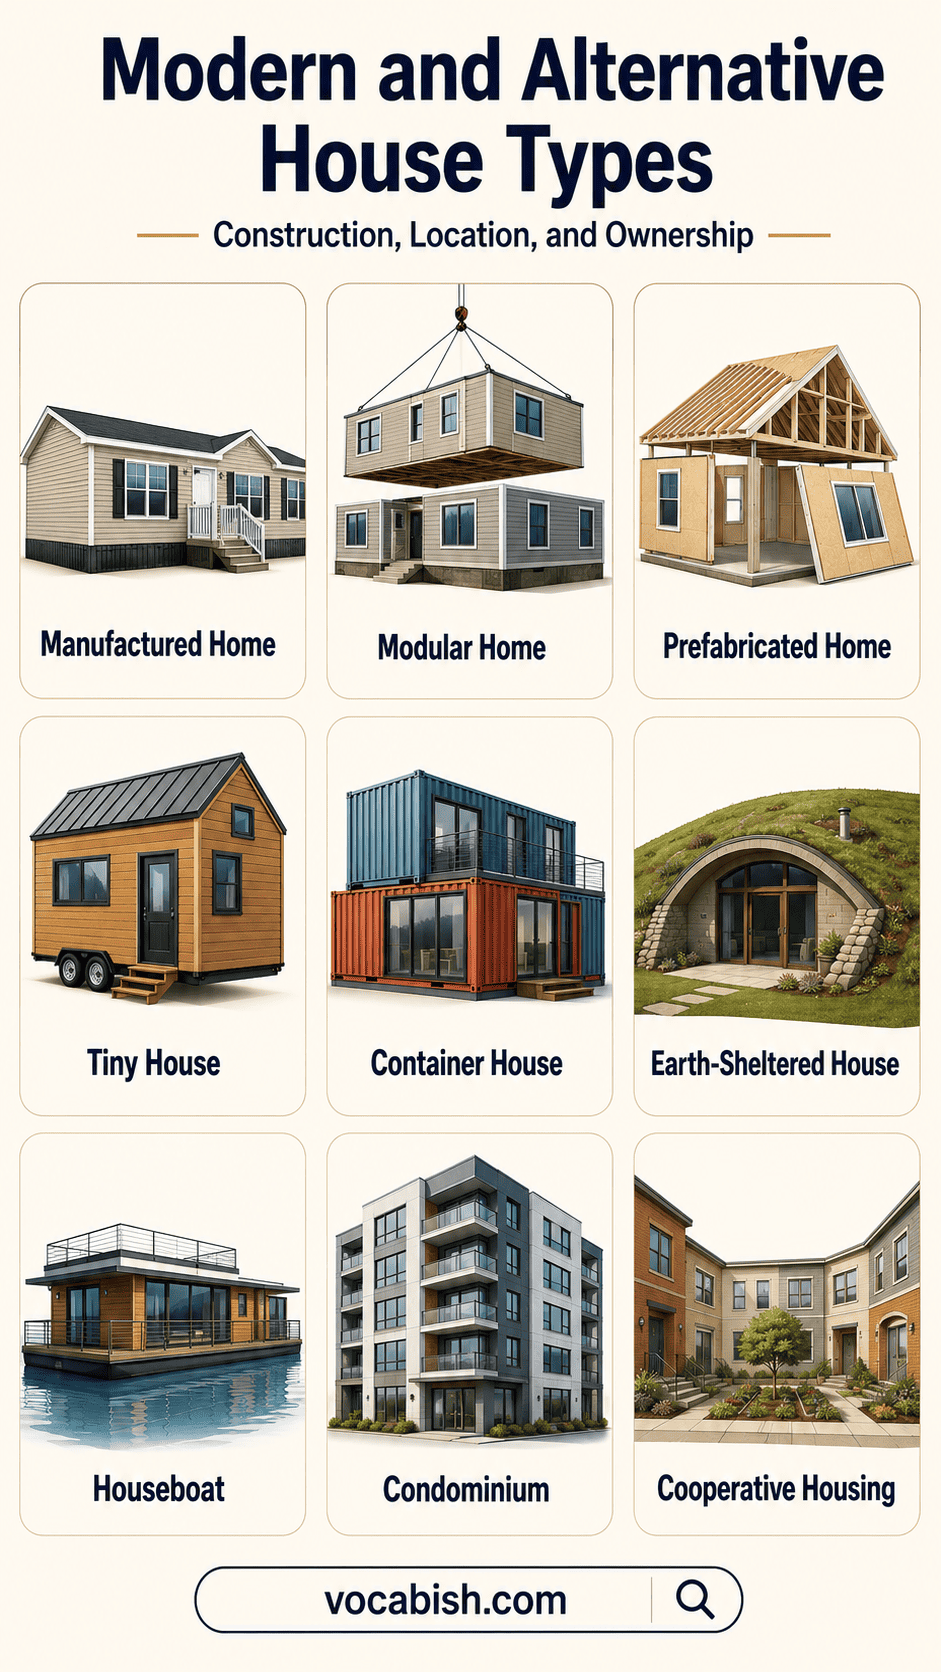
Houses by Construction, Setting, and Lifestyle
These types of houses focus on size, production method, physical location, or a particular way of living.
31. Tiny House
A tiny house provides the essential functions of a complete home within a very compact space. Typically, it includes a sleeping area, bathroom, kitchen facilities, and living space with multipurpose furniture and built-in storage.
Some tiny houses stand on permanent foundations, while others sit on trailers so owners can move them when necessary. However, no single worldwide measurement defines every tiny house.
The term describes compact living rather than one exterior style.
Example: Their tiny house uses a raised bed with storage underneath.
Also called: Tiny home
32. Mobile Home
A mobile home is a factory-produced residence that workers transport to a chosen site. It usually has a long rectangular shape and a built-in chassis, although owners may keep it in one location for many years.
In everyday speech, people often use mobile home for several kinds of transportable factory housing. However, formal American terminology mainly associates the name with homes produced before manufactured-housing standards changed in 1976.
A mobile home differs from a motorhome because residents do not normally use it for regular road travel.
Example: A transport company moved the mobile home to a residential park.
33. Manufactured Home
A manufactured home is a complete factory-produced residence that workers deliver to its final site. It normally includes a permanent chassis and arrives largely finished.
In the United States, the term refers specifically to homes that follow federal manufactured-housing standards introduced in 1976. Nevertheless, the building functions as a residence rather than a vehicle for frequent travel.
Manufactured homes may consist of one large section or several sections joined at the site.
Example: The family selected the interior finishes before the factory completed their manufactured home.
34. Modular Home
A modular home consists of large factory-made sections called modules. Workers transport the modules to the property, lift them onto a permanent foundation, and join them into one complete house.
After assembly, a modular home may look almost identical to a traditionally constructed property. Moreover, it can have one or several stories and may follow Colonial, Craftsman, Contemporary, or other designs.
Unlike most manufactured homes, modular houses do not normally rely on a permanent transport chassis.
Example: A crane placed the final section of the modular home on its foundation.
35. Prefabricated House
A prefabricated house uses major components that manufacturers produce away from the final construction site. The components may include complete modules, wall panels, roof sections, frames, or other structural parts.
Builders then transport those parts to the site and assemble them. Therefore, prefabricated acts as an umbrella term rather than one precise design.
Modular, panelized, and some kit homes all belong to the wider prefabricated category.
Example: The prefabricated house arrived in several factory-made sections.
Also called: Prefab house, prefab home
36. Container House
A container house uses one or more shipping containers or container-like steel modules as the basis of the structure. Its long rectangular form and corrugated metal surfaces often reveal its origin.
To make the space comfortable, builders add insulation, windows, doors, plumbing, electricity, ventilation, and interior walls. In addition, they may join or stack several containers to create larger rooms.
However, not every rectangular steel modular home uses recycled shipping containers.
Example: The container house combines two steel units around a small courtyard.
Also called: Shipping-container house when builders use actual shipping containers
37. Houseboat
A houseboat is a boat that provides permanent or temporary living accommodation. Usually, it contains sleeping areas, a kitchen, a bathroom, and a sitting space.
Some houseboats move under their own power, while towing boats move others. People commonly place them on lakes, rivers, canals, and sheltered coastal waters.
A houseboat differs from a floating home because a floating home usually remains at one fixed or semi-permanent location.
Example: They live on a houseboat moored beside the canal.
38. Stilt House
A stilt house stands above the ground or water on supporting posts. The raised design may protect the living area from flooding, tides, damp soil, animals, snow, or uneven land.
Communities around the world build stilt houses in coastal, tropical, wetland, and river regions. Therefore, their materials and designs vary greatly according to climate and local traditions.
Residents may use the open area below for shade, storage, work, parking, or water movement.
Example: A wooden walkway connects the stilt house to the riverbank.
Also called: Pile dwelling, raised house in some contexts
39. Courtyard House
A courtyard house arranges its rooms around an open internal space. Instead of facing only the street or an outside garden, the main rooms often open toward the central courtyard.
The courtyard can provide privacy, daylight, ventilation, shade, and protected outdoor living space. Moreover, many architectural traditions across Asia, Africa, Europe, the Middle East, and the Americas use this layout.
The term describes the arrangement of the rooms rather than one decorative style.
Example: Every main room in the courtyard house opens onto the private garden.
Important Comparisons Between Types of Houses
Some types of houses look similar but describe different structural, architectural, or ownership features. The following comparisons clarify the most common points of confusion.
Detached, Semi-Detached, Terraced, and Townhouse
Type | Simple meaning | Shared walls | Main distinction |
|---|---|---|---|
Detached house | One independent home | None | Stands separately |
Semi-detached house | One of two joined homes | Usually one | Forms a pair |
Terraced house | Home in a continuous row | One or two | Joins a long row |
Townhouse | Narrow multi-story home | One or two | Uses a tall vertical layout |
Apartment, Condominium, and Cooperative Housing
Term | What it describes | Typical arrangement | Key difference |
|---|---|---|---|
Apartment | Residential unit | Usually rented, but not always | Describes the unit form |
Condominium | Individual ownership | Owner holds a private unit | Ownership defines the term |
Cooperative housing | Collective ownership | Resident buys shares | Organization owns the property |
Mobile, Manufactured, Modular, and Prefabricated Homes
Type | Where production occurs | Final arrangement | Main identifying point |
|---|---|---|---|
Mobile home | Mostly in a factory | Transported to a site | Older or broad everyday term |
Manufactured home | Completed mainly in a factory | Delivered on a chassis | Specific US housing category |
Modular home | Produced as large modules | Joined on a foundation | Sections form one permanent home |
Prefabricated house | Components produced off-site | Assembled in several possible ways | Broad construction category |
Modern and Contemporary Houses
Style | Simple meaning | Main feature | Time reference |
|---|---|---|---|
Modern | Follows modernist architecture | Simple geometric forms | Established twentieth-century movement |
Contemporary | Reflects current design ideas | Flexible present-day forms | Changes over time |
How to Identify Different Types of Houses
To identify different types of houses, examine one feature at a time rather than judging the whole property from its decoration.
1. First, Check the Shared Walls
A detached house shares no walls. A semi-detached house joins one neighboring home, while a terraced house forms part of a row. Meanwhile, a townhouse usually combines shared side walls with several internal floors.
2. Next, Count the Residential Units
A duplex contains two homes, a triplex contains three, and a fourplex contains four. By contrast, an apartment building usually contains a larger number of separate units.
3. Then, Examine the Overall Shape
A bungalow has a low profile and mainly uses one floor. Similarly, a ranch house stretches horizontally, while an A-frame house forms a tall triangular shape.
4. Look at the Roof, Windows, and Decoration
Steep roofs and dark half-timbering suggest Tudor architecture. Deep porches and visible roof supports may indicate Craftsman design. Meanwhile, decorative trim, bay windows, and complex rooflines often appear on Victorian houses.
5. Separate Construction Method from Appearance
A modular house can have a Colonial, Mediterranean, or Contemporary appearance. Therefore, terms such as modular and prefabricated explain how builders produce the structure rather than how the finished house must look.
6. Finally, Learn Regional Vocabulary Pairs
Vocabulary learners can remember the types of houses more easily by studying related terms together:
- Apartment — flat
- Terraced house — row house
- Townhouse — townhome
- Ranch house — rambler
- Cooperative housing — co-op
- Prefabricated house — prefab house
Common Confusions About Types of Houses
1. House Structure and Architectural Style Are Different
Detached, semi-detached, and terraced explain how homes connect. By contrast, Tudor, Victorian, and Craftsman describe appearance. Therefore, a detached home may follow any of those architectural styles.
2. Apartment and Condominium Are Not Exact Opposites
An apartment describes a residential unit inside a larger building. A condominium mainly describes ownership. Consequently, a condominium can look exactly like a rented apartment.
3. Townhouse Does Not Define Ownership
A townhouse describes a narrow, multi-story housing form. However, residents may own it, rent it, or hold it as part of a condominium development.
4. Bungalow Does Not Always Mean Tiny House
A bungalow keeps most living areas on one level. Nevertheless, it may contain several bedrooms and a large amount of floor space. A tiny house, by comparison, focuses on extreme compactness.
5. Modern Does Not Simply Mean New
Architects use Modern for a recognized design movement. Therefore, a newly constructed home may follow a traditional Colonial, Tudor, or farmhouse style instead.
6. Cottage and Cabin Have Different Associations
A cottage often suggests a comfortable rural, village, or coastal home. By contrast, a cabin usually suggests a simpler or more remote building, often in a forest or mountain setting.
7. Prefabricated and Modular Are Not Interchangeable
Every modular house uses prefabricated sections. However, not every prefabricated house uses complete modules because builders may instead use factory-made panels, frames, or kits.
8. Houseboat and Floating Home Are Different
A houseboat functions as a residential boat and may travel. By contrast, a floating home usually stays permanently or semi-permanently at one location.
Summary of the Main Types of Houses
Name | Category | Simple meaning | Main identifying feature |
|---|---|---|---|
Detached house | Arrangement | Independent home | No shared walls |
Semi-detached house | Arrangement | One of two joined homes | One shared wall |
Terraced house | Arrangement | Home in an attached row | Shared side walls |
Townhouse | Arrangement | Narrow multi-story home | Vertical layout |
Duplex | Unit arrangement | Building with two homes | Two separate residences |
Apartment | Unit type | Home inside a larger building | Shared common areas |
Condominium | Ownership | Individually owned unit | Private unit ownership |
Bungalow | Building form | Mainly single-level house | Low layout |
Cottage | Traditional form | Modest rural-style home | Comfortable appearance |
Ranch house | Building form | Long, low house | Horizontal plan |
Victorian house | Architectural style | Decorated period home | Ornate exterior |
Tudor house | Architectural style | Medieval-inspired home | Steep roof and timbering |
Craftsman house | Architectural style | Craft-focused home | Deep porch and exposed supports |
Modern house | Architectural style | Modernist home | Simple geometric forms |
Tiny house | Size and lifestyle | Compact complete home | Space-saving interior |
Manufactured home | Construction | Factory-completed residence | Permanent chassis |
Modular home | Construction | Home assembled from modules | Permanent foundation |
Container house | Construction | Steel-module home | Rectangular metal form |
Houseboat | Setting | Residential boat | Living space on water |
Stilt house | Setting | Elevated home | Supporting posts |
Courtyard house | Layout | Home around an open center | Internal courtyard |
Frequently Asked Questions About Types of Houses
No single official total exists because people classify houses by structure, layout, ownership, architecture, construction, and setting. Therefore, one property may belong to several categories at once.
The main types of houses include detached, semi-detached, terraced, townhouse, apartment, duplex, bungalow, cottage, ranch, modular, manufactured, and several architectural styles. However, common forms vary between countries.
A house type usually describes arrangement, layout, use, or construction. By contrast, a house style describes architectural appearance, including the roof, windows, materials, proportions, and decorative details.
A flat and an apartment generally describe the same kind of residential unit. British English commonly uses flat, while American English usually uses apartment.
Not always. Both may share side walls, but a townhouse usually has a narrow, multi-story layout. A terraced house mainly gains its name from its position within a continuous row.
A condominium primarily describes ownership rather than architecture. Therefore, condominiums may appear in high-rise buildings, low-rise blocks, converted houses, or attached townhouse developments.
A bungalow mainly uses a low, often single-level layout. In contrast, a cottage usually gains its identity from its modest size, comfortable character, and traditional connection with rural or village settings.
Key Takeaways
- The types of houses may describe structure, ownership, layout, architectural style, construction method, or physical setting.
- Detached, semi-detached, terraced, and townhouse describe building arrangements.
- Victorian, Tudor, Craftsman, Mediterranean, Modern, and Contemporary describe architectural styles.
- Apartment and flat are regional alternatives, while condominium mainly describes ownership.
- Prefabricated acts as a broad construction term that includes modular and other off-site systems.
- One property can belong to several categories, such as a detached modular home with a Contemporary design.
Conclusion
The many types of houses become easier to understand when readers separate structural terms from styles, ownership arrangements, and construction methods. Detached houses, duplexes, apartments, and townhouses explain how people arrange residential units. Meanwhile, bungalows, ranch houses, and split-level homes describe recognizable forms and layouts.
Architectural terms such as Victorian, Tudor, Craftsman, Mediterranean, Modern, and Contemporary focus on visual design. By contrast, modular, manufactured, container, and prefabricated homes gain their names from construction methods.
Regional vocabulary also matters. For example, British speakers often say flat and terraced house, while American speakers commonly use apartment and row house. By learning the names, features, and example sentences in this guide, readers can recognize different types of houses and use the vocabulary accurately in everyday English.
Explore More Related Resources